
A forest estate born from
a deeper intention
Ananta Woods is forty acres of ancient sal forest near Lataguri — shaped into an estate that combines forest living, wellness, hospitality, celebration, and investment ownership within one coherent ecosystem. This is its story.
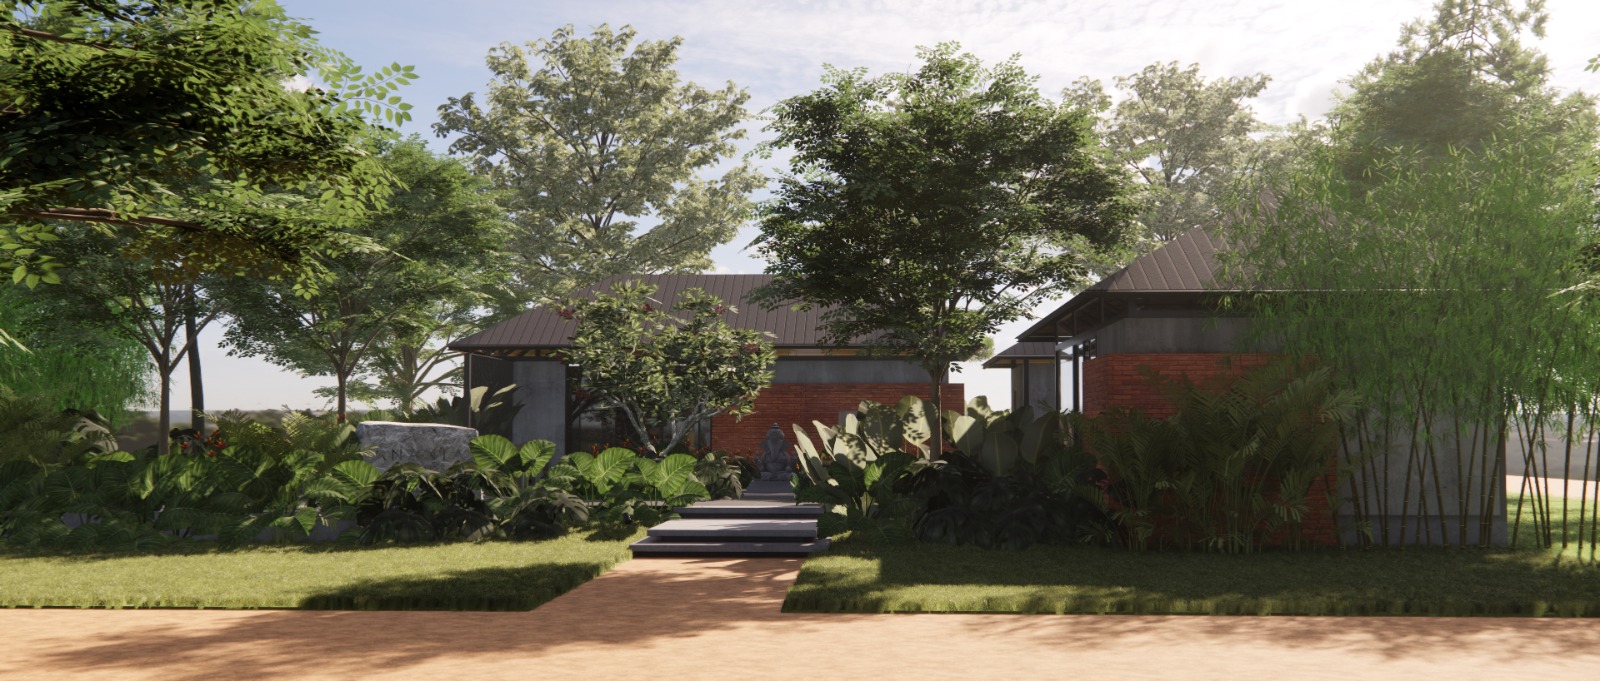
Vision & Philosophy
Nature and ownership
are not in opposition.
Ananta Woods is built on a single conviction: that it is possible to live in genuine relationship with a forest — to own a home within it, to earn from it, to celebrate within it, and to pass it forward. Not as an amenity. As a legacy.
The estate combines forest living, wellness, hospitality, celebration, and investment ownership within one coherent ecosystem — each element reinforcing the others, and all of them answerable to the land.
The Name
Ananta — the boundless, the eternal,
the one without end.
In Sanskrit, Ananta carries the meaning of infinity — of something that cannot be bounded, depleted, or reduced. We chose this name not as aspiration, but as instruction: to build something that endures. An estate that belongs to the forest as much as to its owners.
"The forest was here before us. Ananta Woods is our promise that it will be here after us."
Location & Connectivity
In the heart of the Dooars.
Connected to the gateway cities.
Located in Baradighi, near Lataguri, in the Dooars of North Bengal, Ananta Woods offers an immersive forest-and-tea-estate setting while remaining conveniently accessible from the region's key transport hubs.
Getting Here
Kolkata
Around 1.5 hours by air to Bagdogra + road transfer.
Approx. 560 km by road
Bagdogra Airport
Around 1 hr 15–30 min drive to Lataguri.
Approx. 60 km by road
Siliguri
Around 1 hour by road.
Approx. 50–60 km
NJP Railway Station
Road connectivity onwards to Lataguri and the Dooars.
Major rail gateway to North Bengal
Surrounded by Nature & Wildlife
Ananta Woods places you close to some of the Dooars' most distinctive experiences:
- Gorumara National Park — wildlife safaris and forest experiences
- Chapramari Wildlife Sanctuary — known for its forest and elephant habitat
- Murti River — riverside nature and tranquil landscapes
- Chalsa & surrounding tea gardens — scenic tea-estate landscapes
- Samsing, Suntalekhola, Jhalong & Bindu — nature, forests and Himalayan foothill experiences
Your Gateway to the Dooars
Forest · Wildlife · Tea Gardens · Rivers · Himalayan Foothills
At Ananta Woods, the destination itself becomes part of the experience — with easy access to the forests and attractions that define the Dooars.
Sustainability
The forest is not a backdrop.
It is the foundation.
Zero net deforestation
Not a single mature sal tree was felled for construction. All structures were placed in clearings and degraded land. The forest cover at handover exceeds the forest cover at acquisition.
Rainwater harvesting & recharge
The estate's drainage is designed to direct runoff into the aquifer rather than away from it. All villa courtyards capture roof water into underground cisterns.
Local stone & timber
All construction materials are sourced within 80km. Local craftspeople built what international contractors designed. The supply chain is the community.
Dark-sky lighting
Outdoor lighting is amber-spectrum and downward-facing — to protect nesting birds, reduce light pollution, and keep the forest dark enough to see the Milky Way.
Organic kitchen garden
The estate's dining is supplied from a two-acre kitchen garden using composted kitchen waste and rainwater irrigation. What the garden cannot produce, the local market does.
Owner community stewardship
Each ownership agreement includes a conservation commitment — a shared pledge to the forest. Owners are co-stewards, not just co-owners.
Masterplan
Forty acres,
thoughtfully divided.
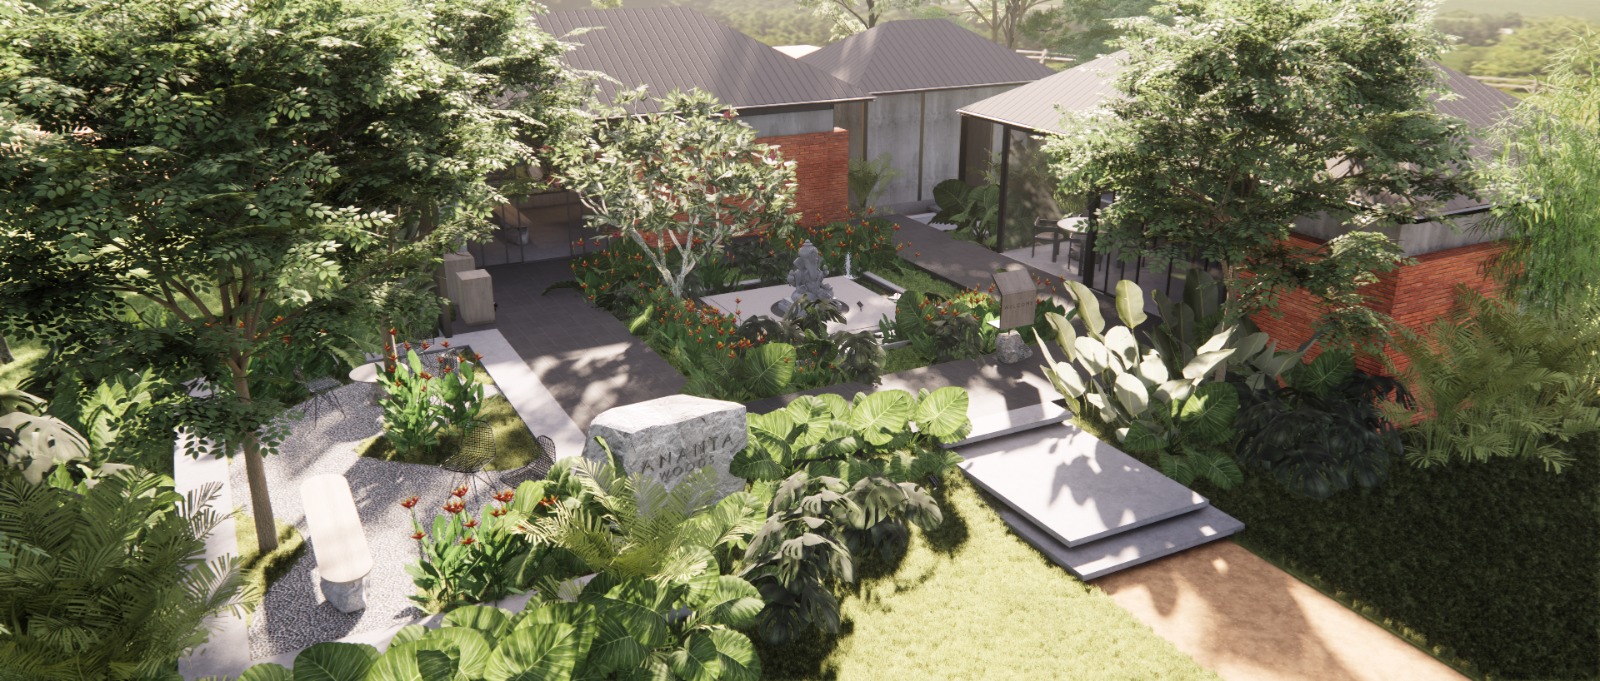
The estate is organised around the forest — not the other way around. Residences, wellness pavilions, celebration grounds, and trails are placed to minimise footprint and maximise the sense of immersion.
View Full Masterplan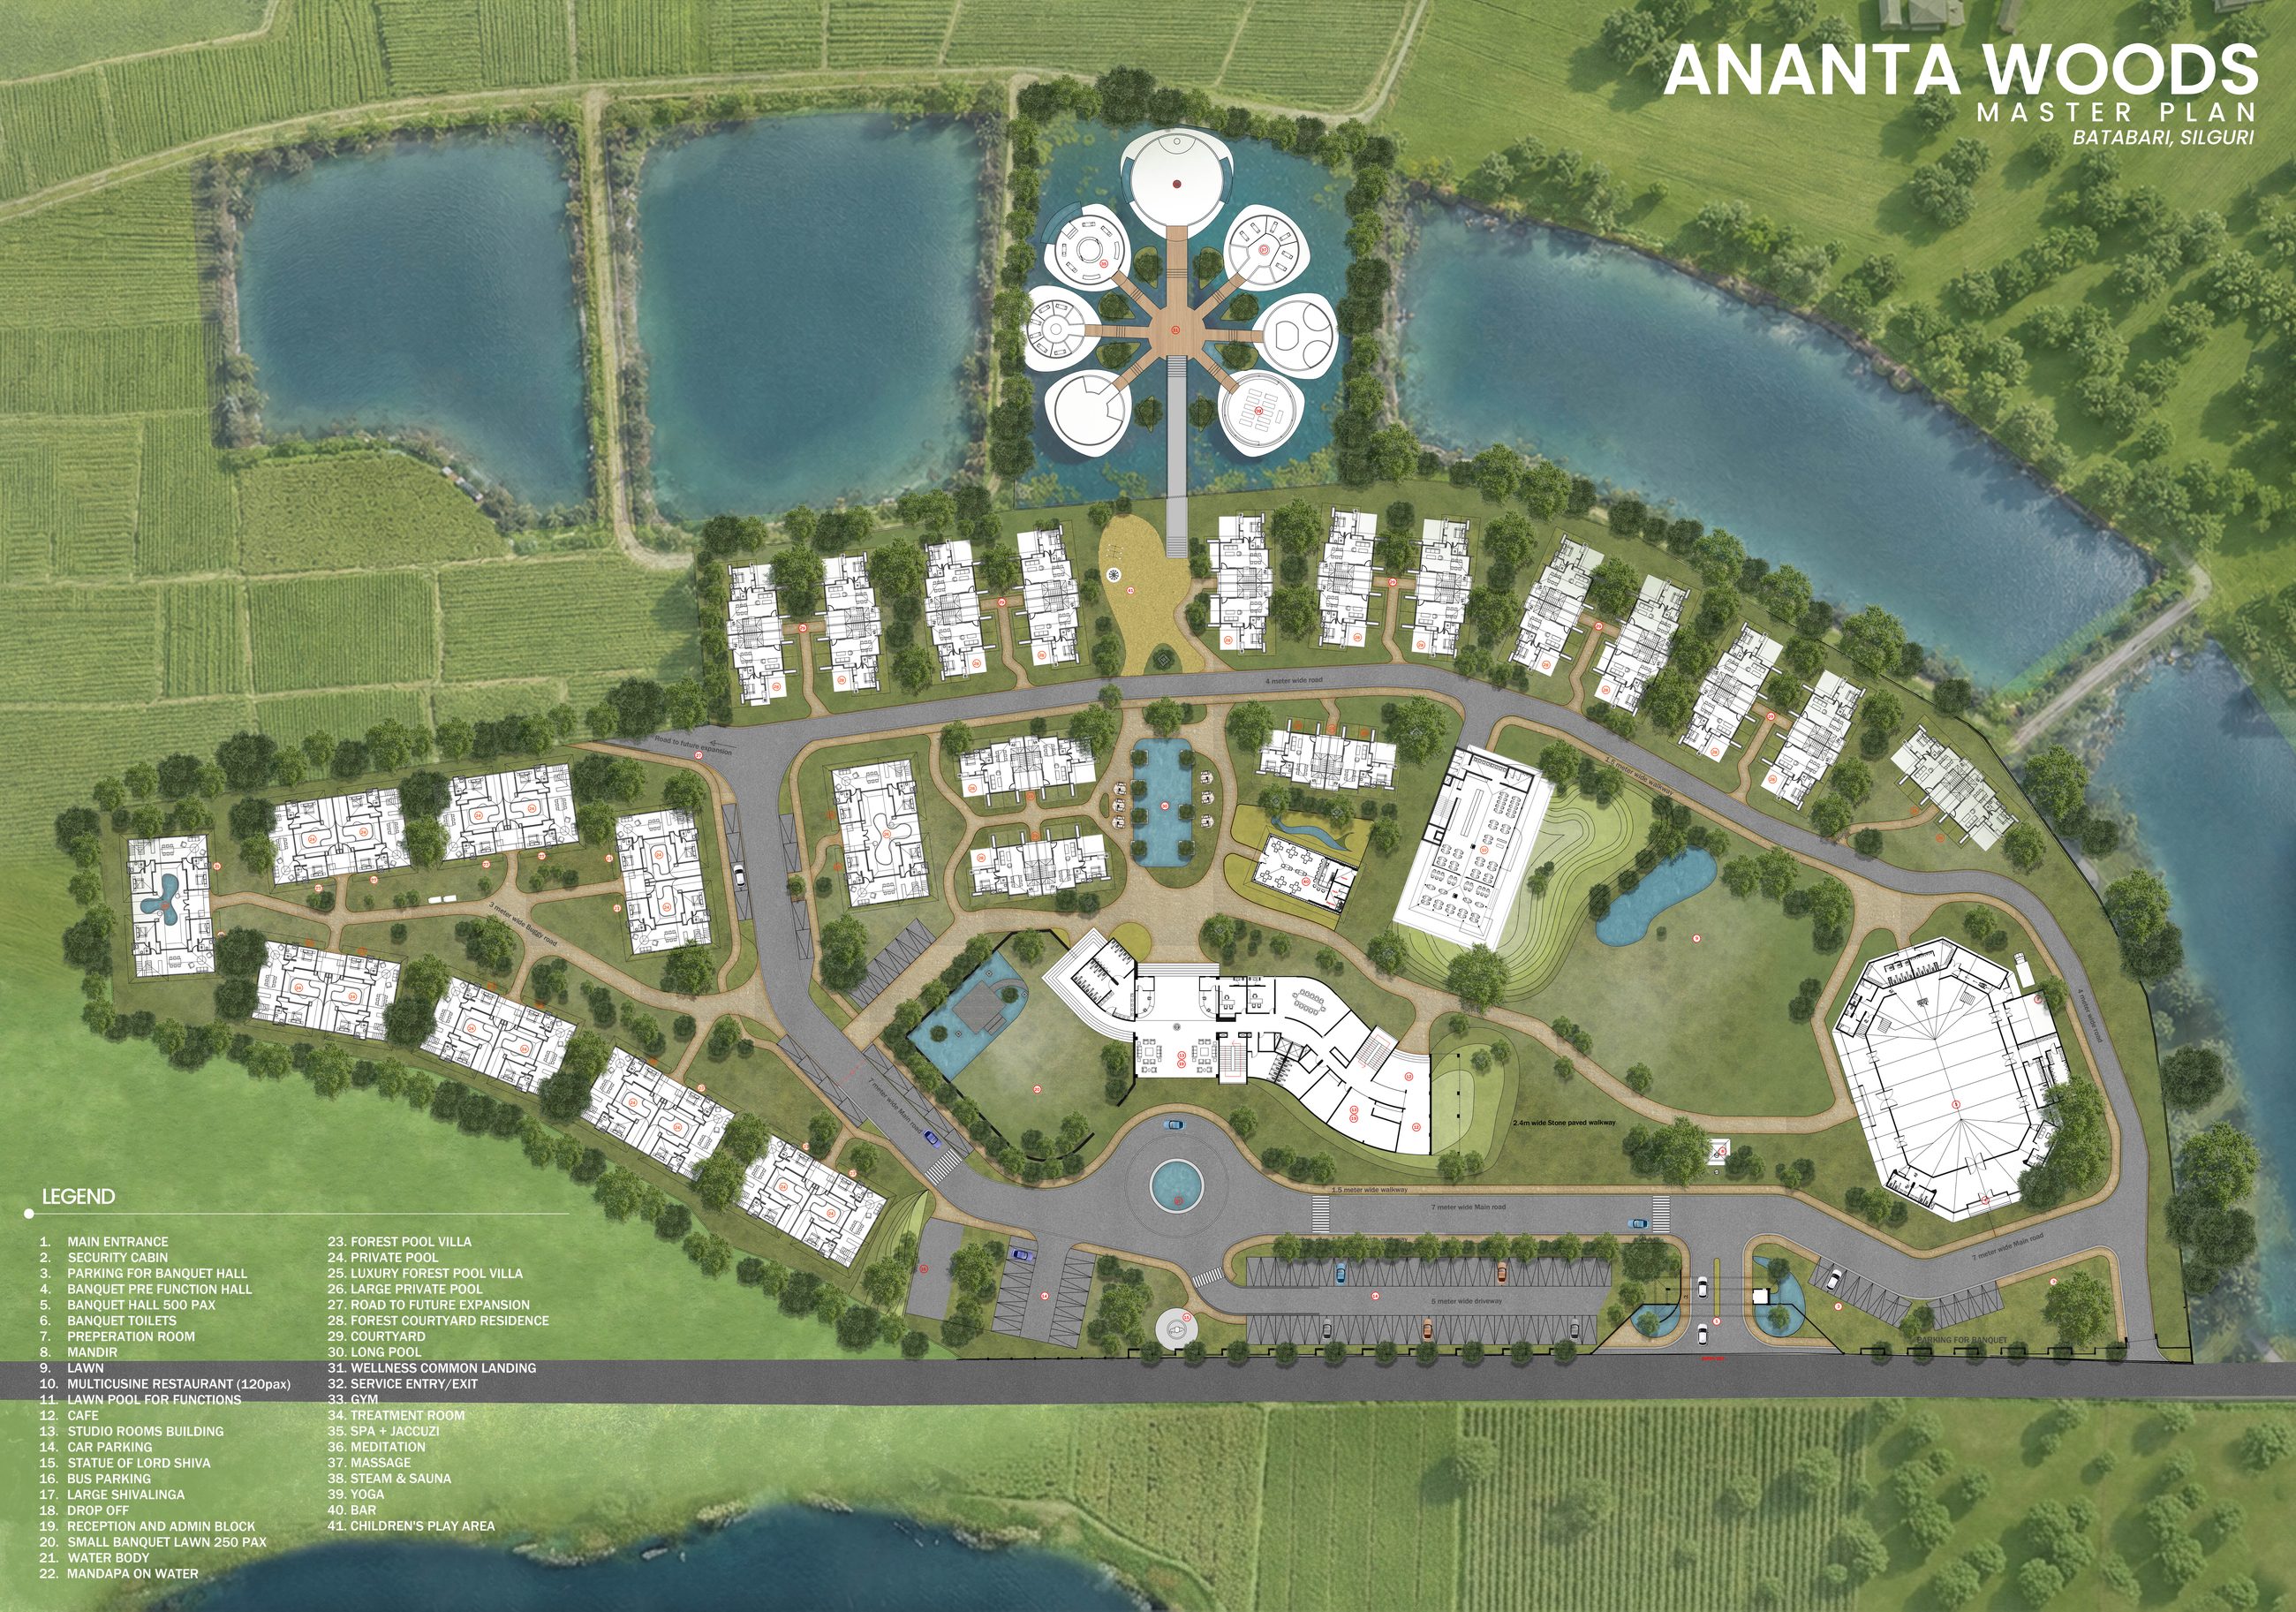
Development Timeline
Built in stages,
never rushed.
2024 – 2025
Land & Foundation
- Site acquisition and survey
- Masterplan commissioned and approved
- Infrastructure groundwork
2026
Experience Centre
- Experience Centre — construction
- Preview spaces and project presentation
- Owner and visitor engagement
Launch — November 2026
2027 – 2029
Residences & Spine
- Forest Pool Villas — construction
- Forest Villas — construction
- Primary access road and utilities
2029 – 2030
Wellness & Hospitality
- Wellness pavilion and spa
- Studio Suites block
- Dining pavilion and kitchen garden
2029 – 2030
Celebration & Opening
- Celebration lawn and event spaces
- Soft opening for owners
- Full estate launch
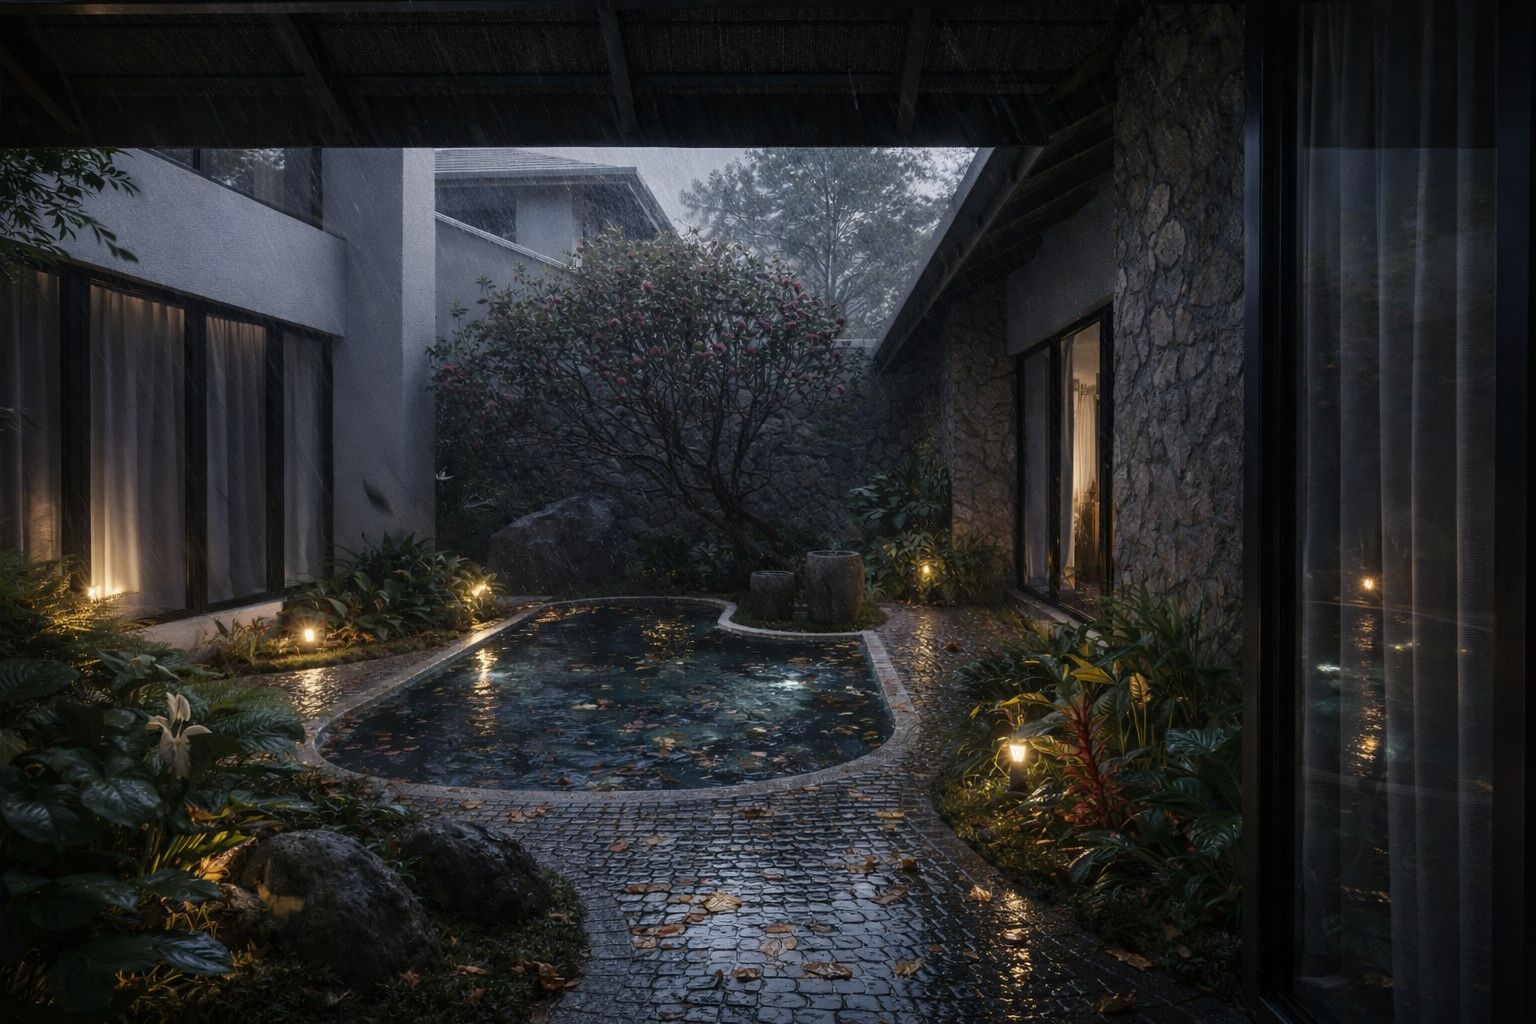
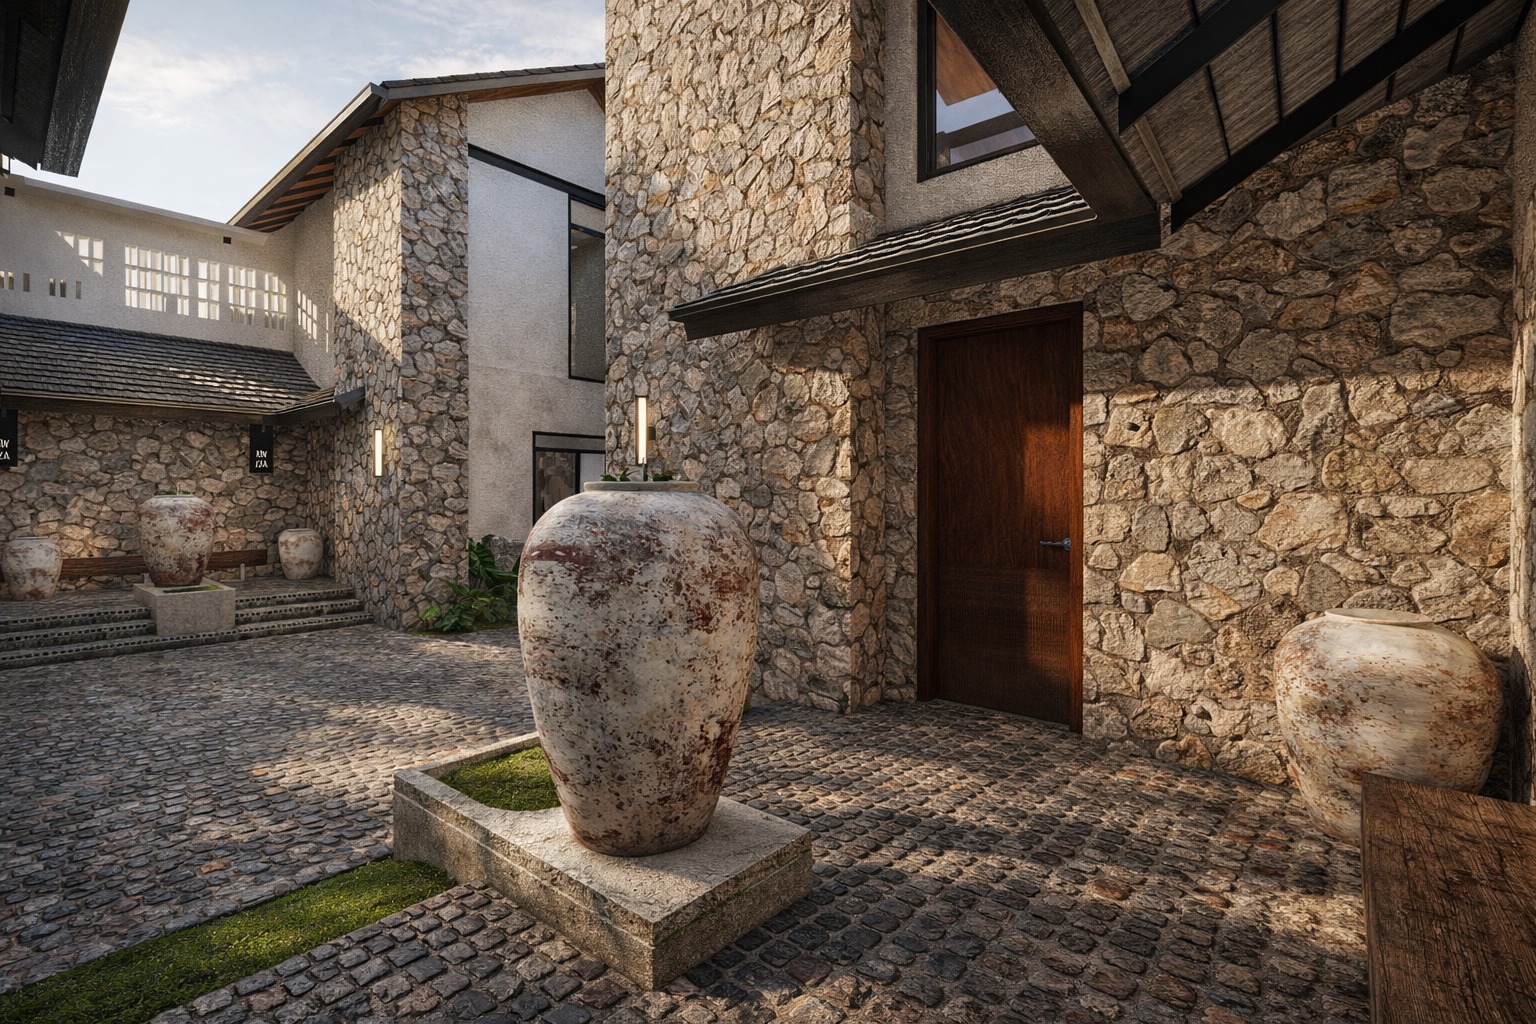
The Estate
A forest, framed.
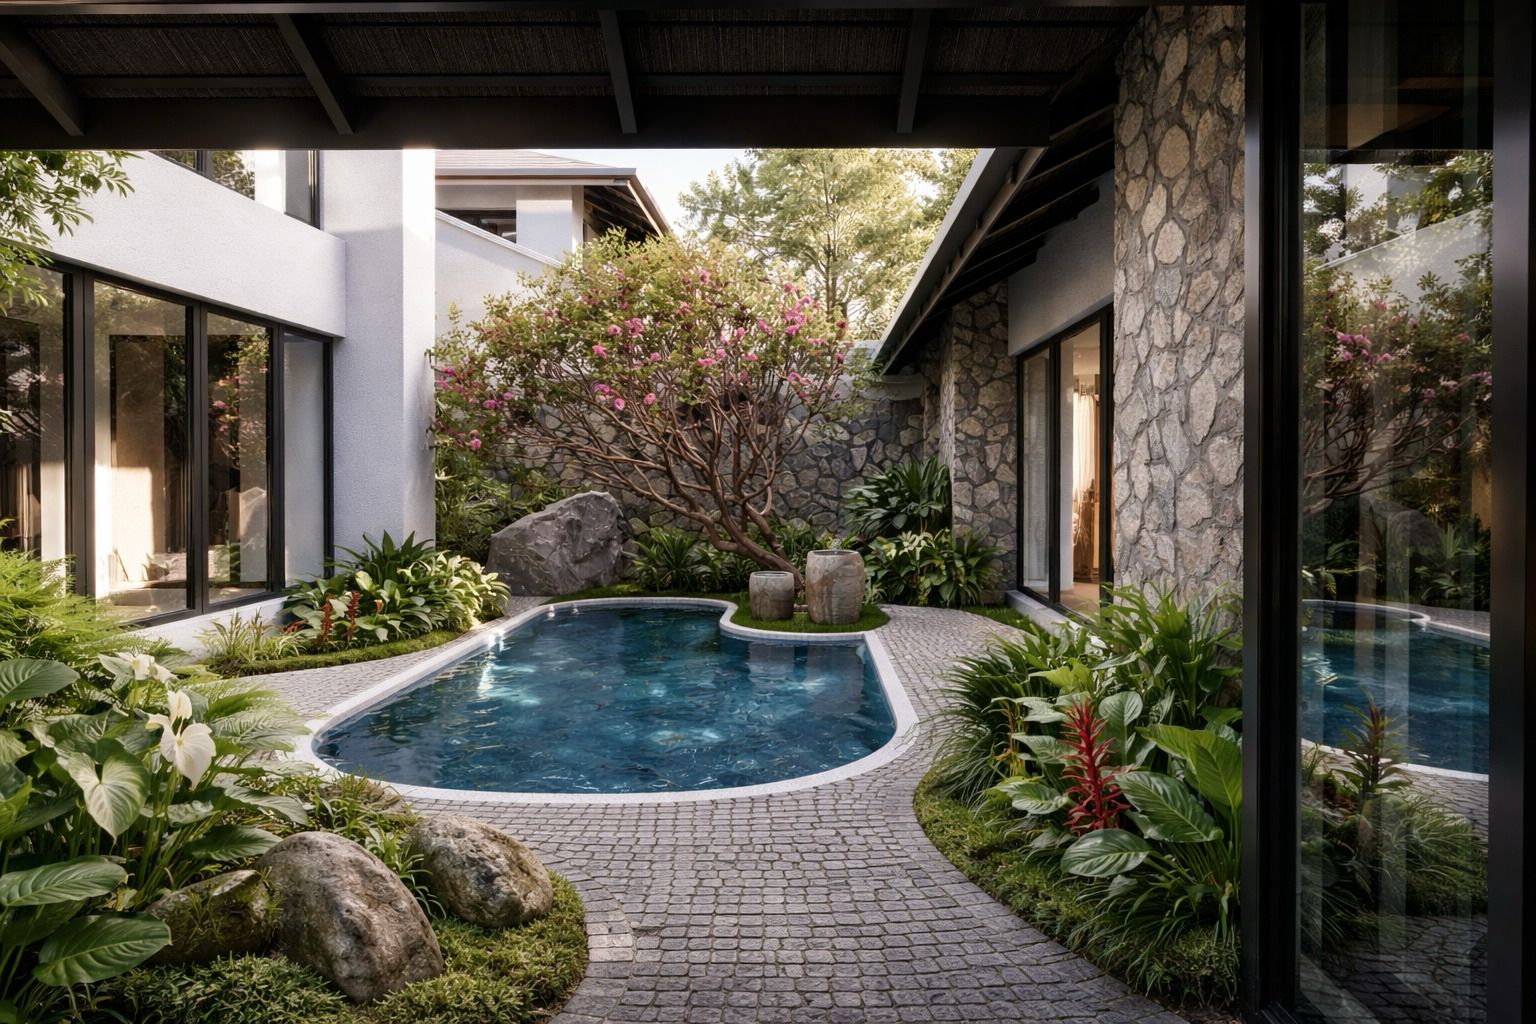
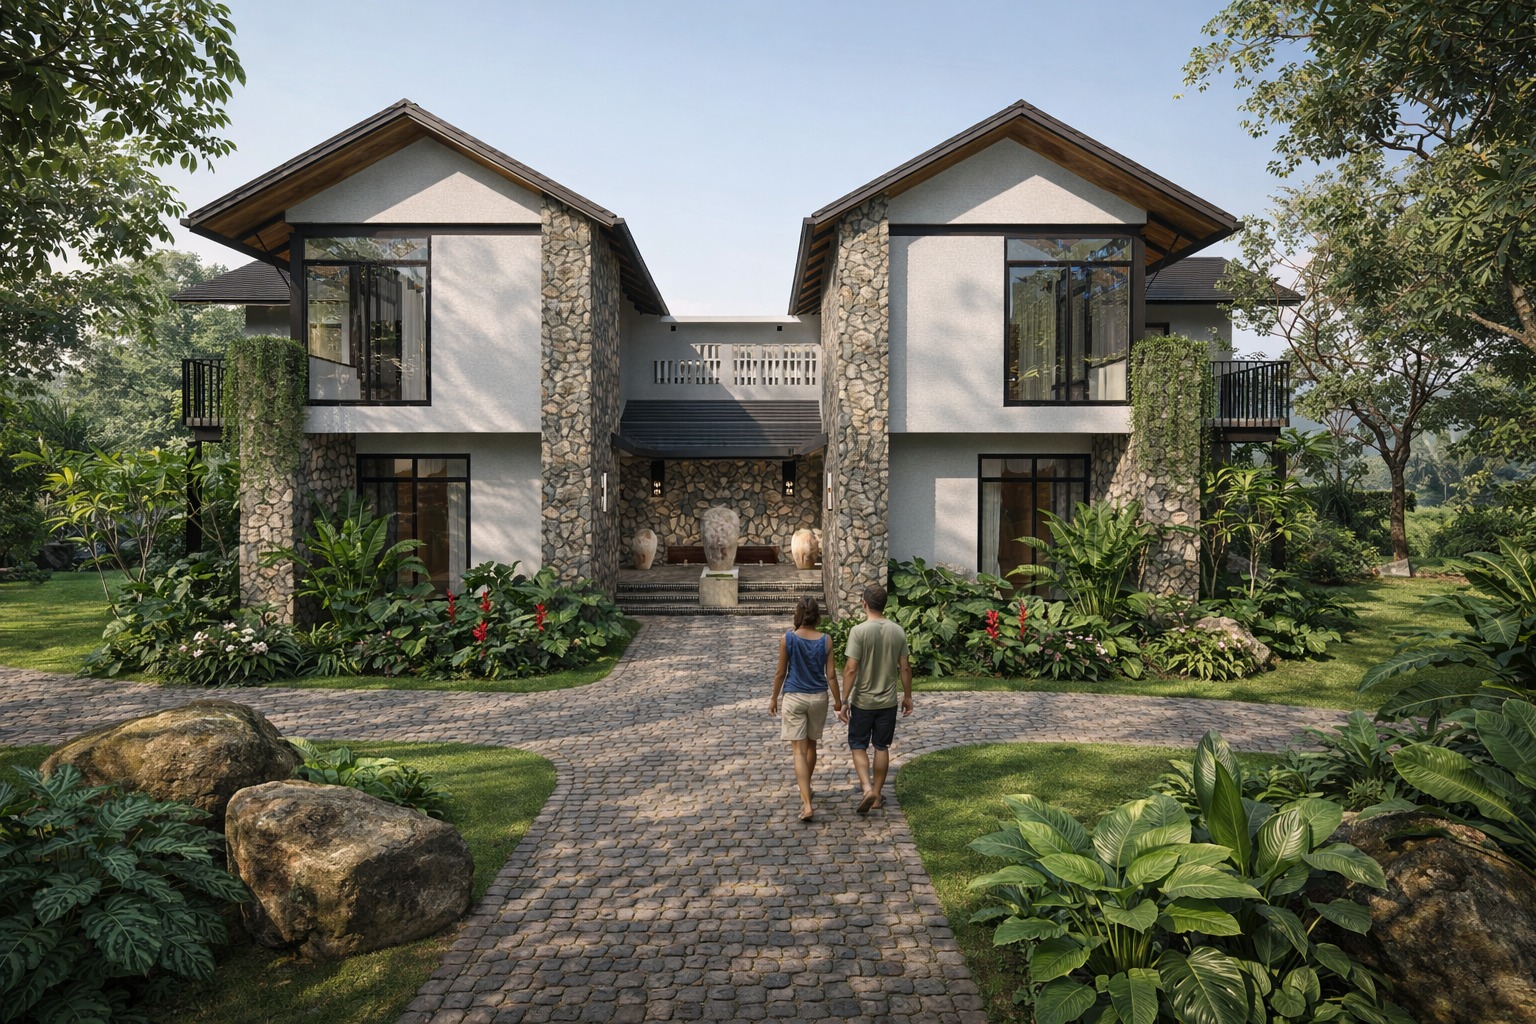
Five Themes, One Estate
Nature · Wellness · Celebration
Ownership · Legacy
Come and see the land before you decide anything. Our team is available for private walkthroughs, seven days a week.
Book a Private Visit