
A considered estate
within a wild landscape
Forty acres of ancient sal forest near Lataguri, planned around the trees that were already there. Residences, wellness pavilion and gathering spaces are arranged in four quiet zones — each placed to keep the forest, not the architecture, at the centre.
The estate, laid across the forest floor
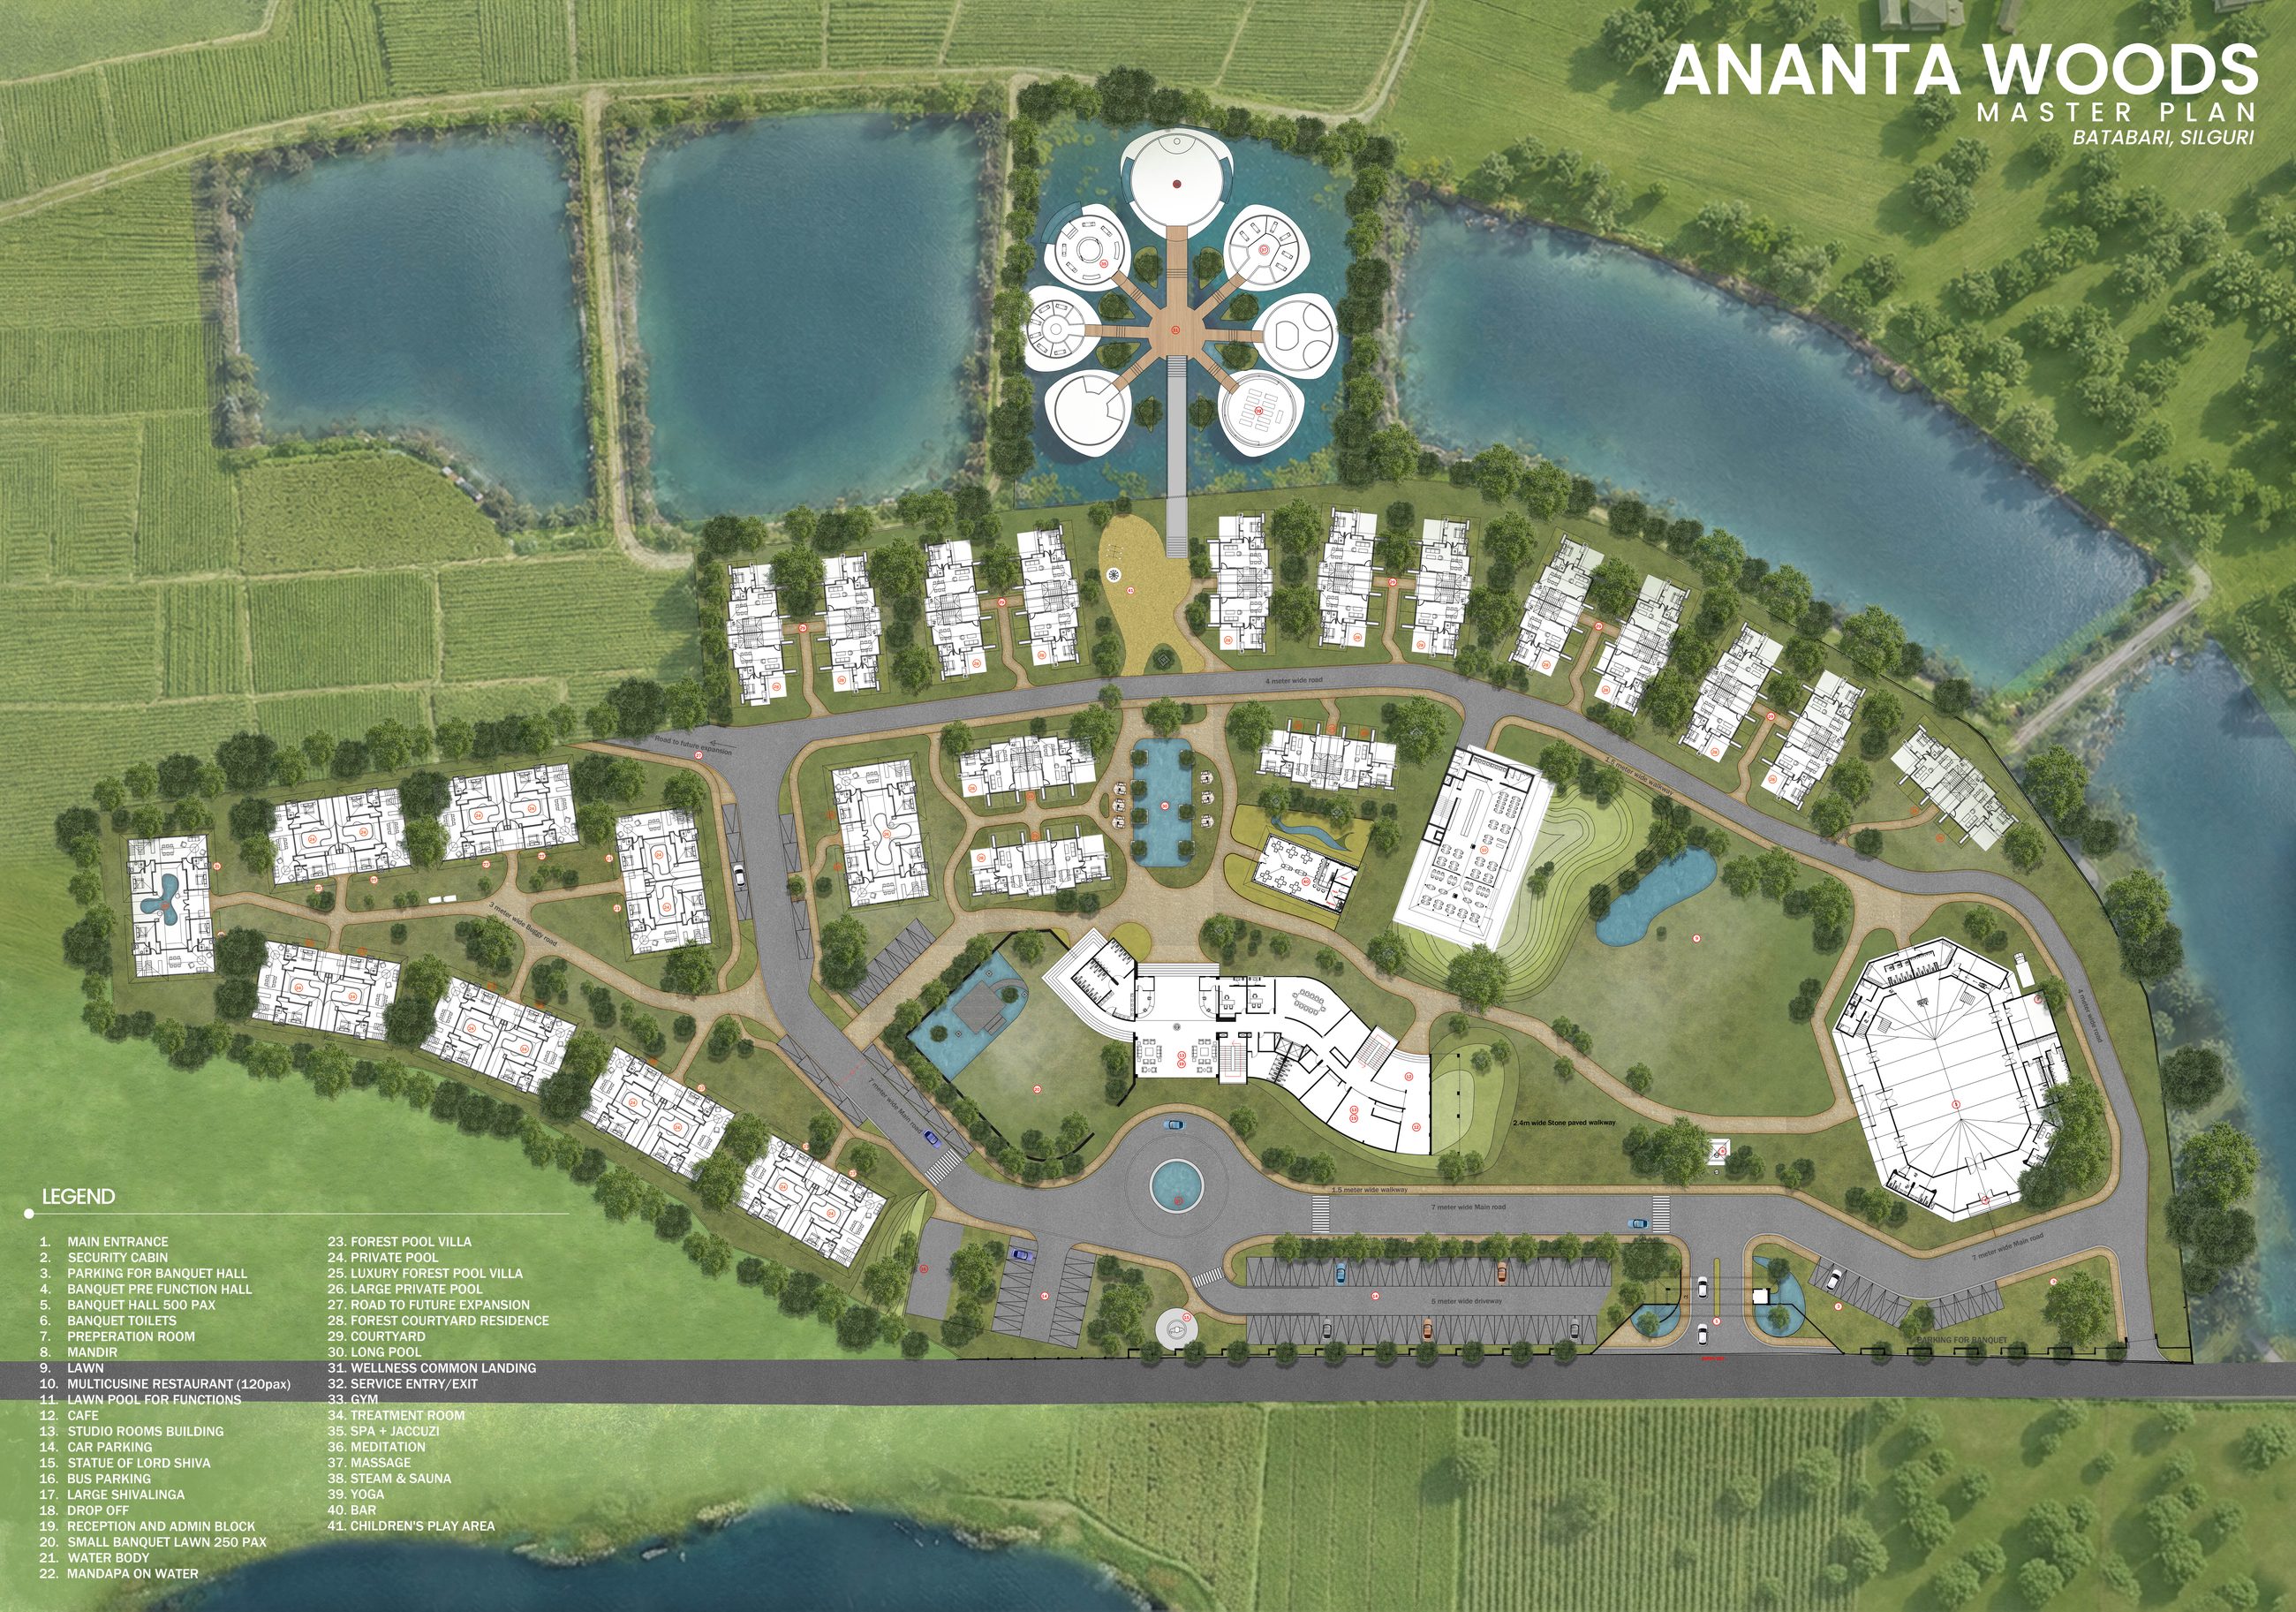
Approved masterplan — Ananta Woods, Baradigi, Siliguri
Four Zones, One Estate
Every building has been
placed with intention.
01
Arrival & Grounds
A single gated entrance leads through forty acres of sal forest — water bodies, lawns and a reception pavilion set the pace before you ever reach a residence.
02
Residences
Forest pool villas, courtyard residences and studio rooms are placed along the tree line, each oriented for privacy, shade and a forest view.
03
Wellness Pavilion
Spa, jacuzzi, steam and sauna, yoga and meditation decks, and treatment rooms are gathered around a long reflecting pool at the heart of the estate.
04
Dining & Gathering
A multi-cuisine restaurant, café and bar open onto lawns and a function pool, with banquet halls set apart for celebrations of up to five hundred guests.
Rooflines that echo the canopy
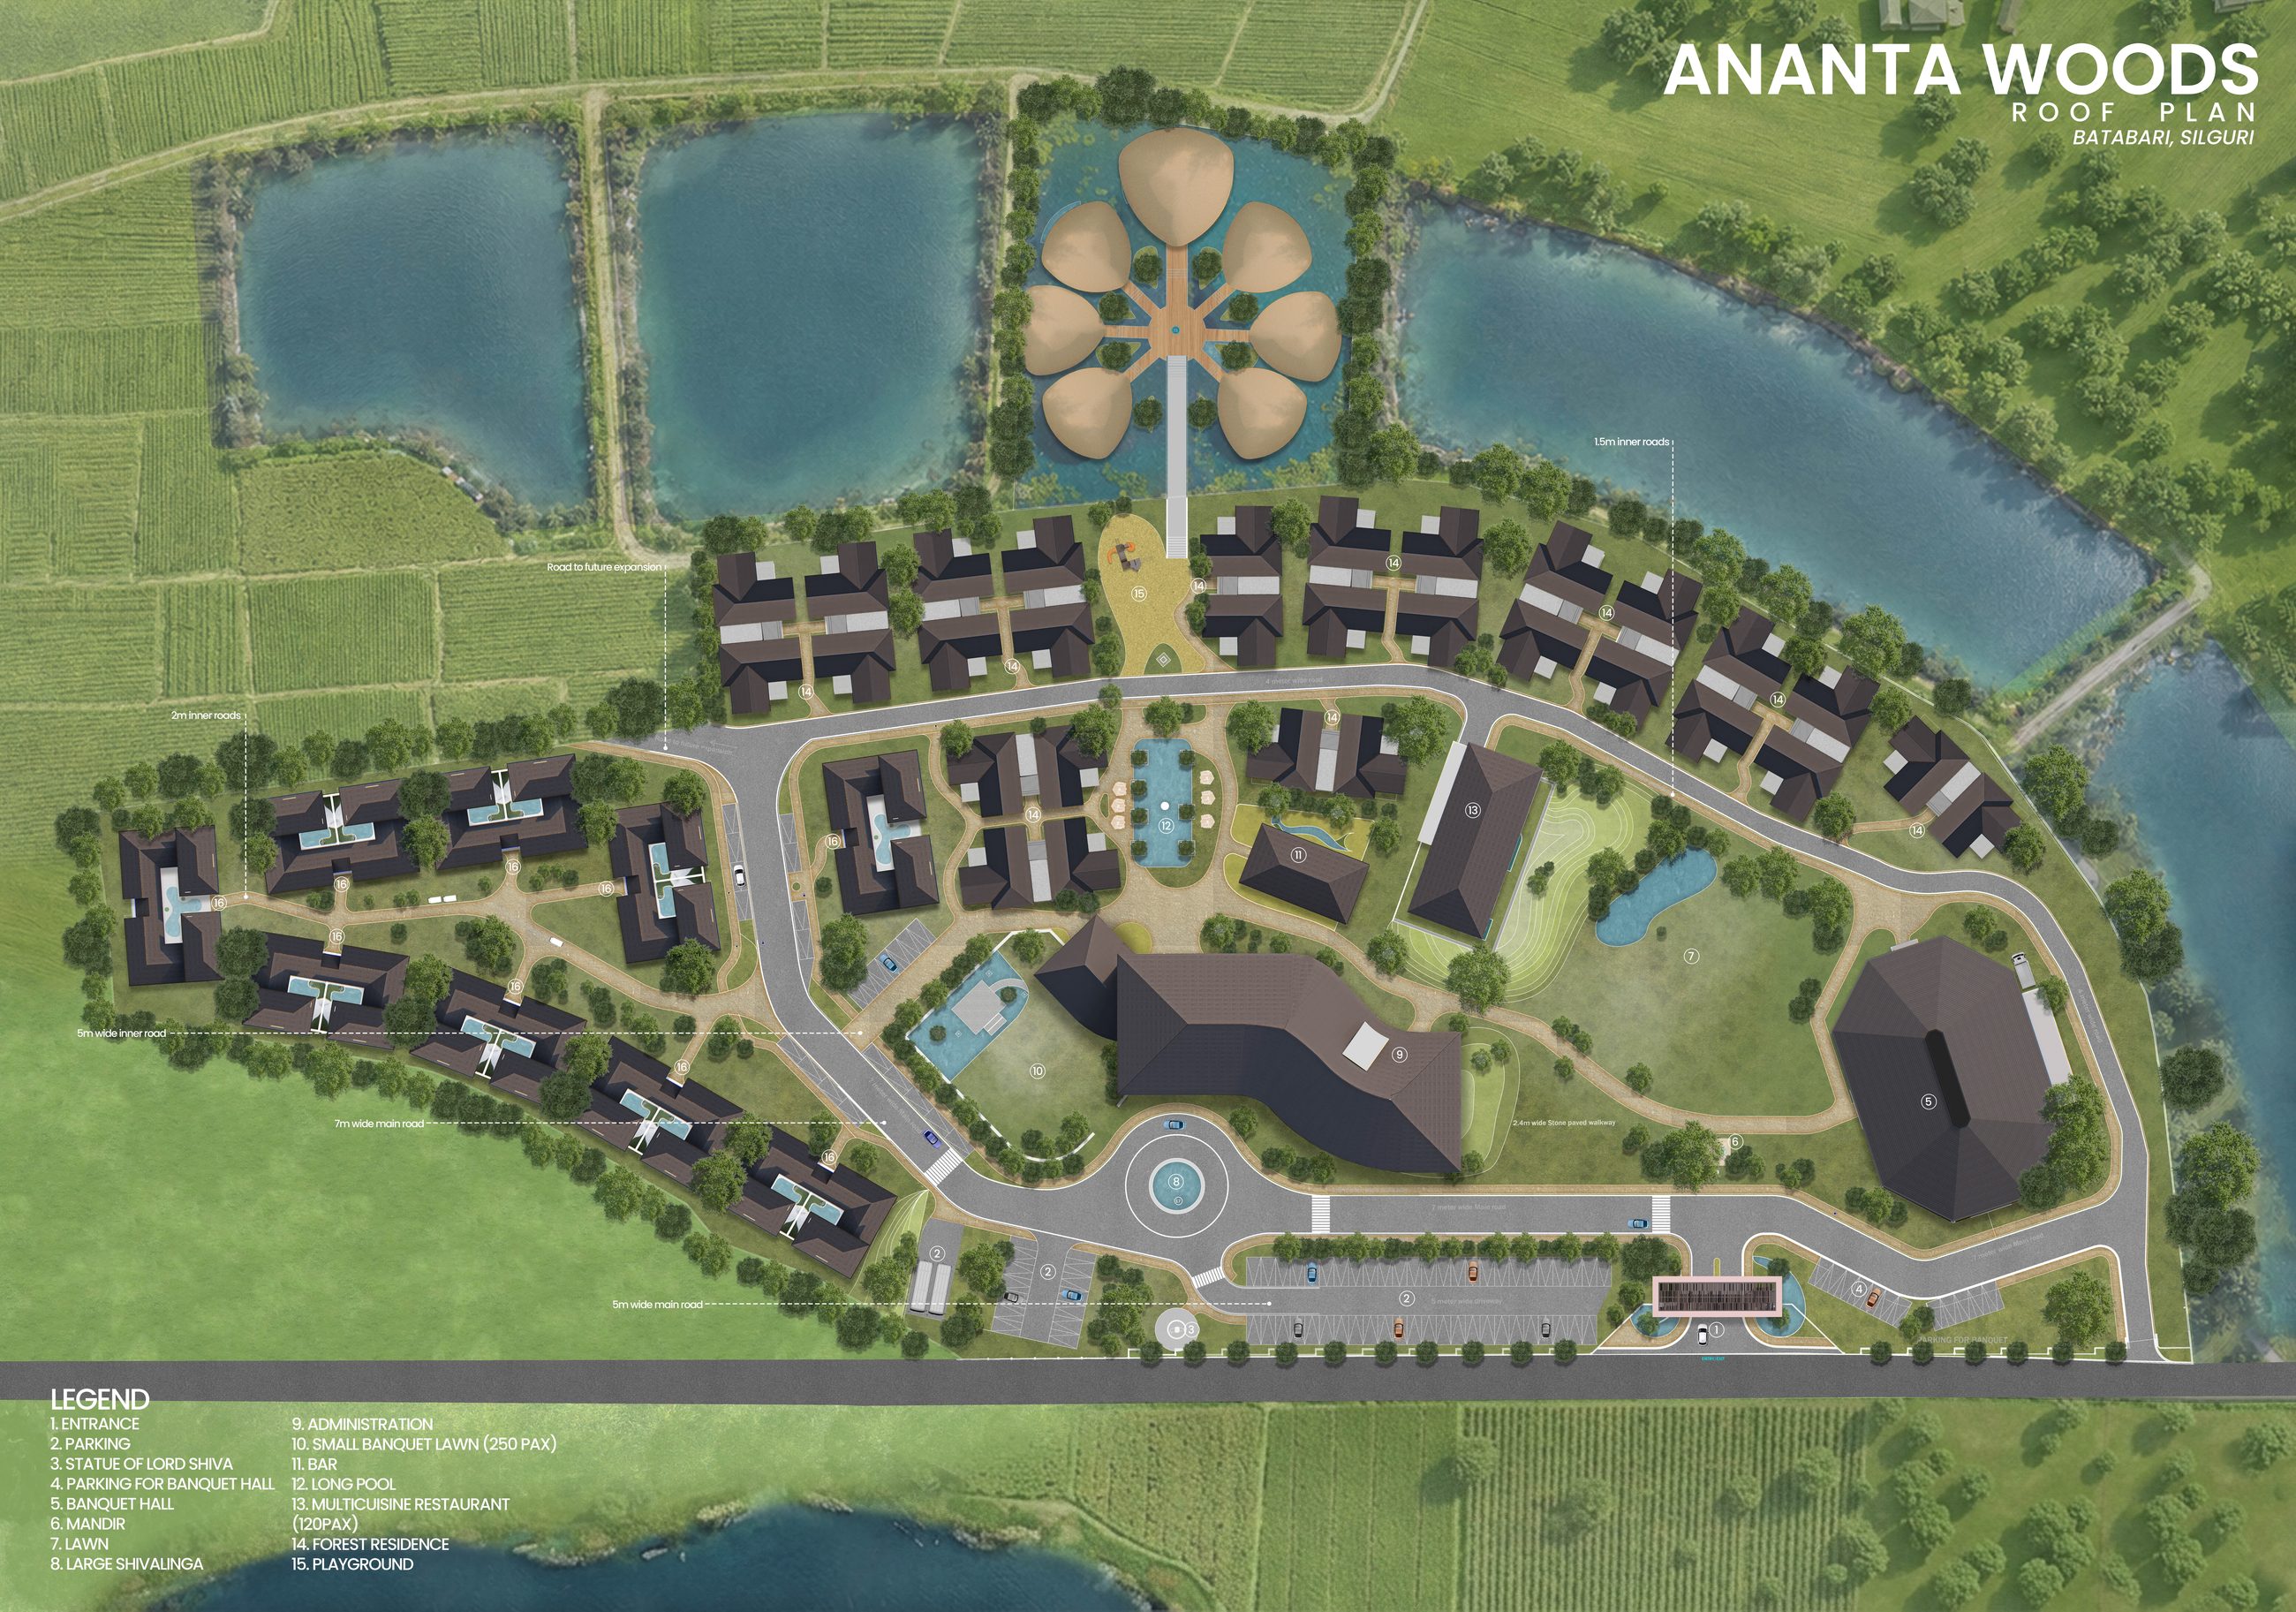
Sloped roofs in natural slate and timber, designed to sit quietly beneath the tree line